
Address
2368 21st Avenue Se, Rochester, MN
Price
$ 375,900
Property Attributes
- ID#7133960
- TypeSingle Family
- Listing Status Active
- CountyOLMSTED
- CityRochester
- AreaSouth Park
- NeighborhoodSouth Park
- Zip55904
- StyleSingle Family
- Year Built1996
- Taxes$ 4128
- Price$ 375,900
- Bedrooms3
- Full Bathrooms2
- Half Bathrooms0
- Sqr Footage2090
- Lot Size0.179109 Acres
Data Source:
Northstar MLS (NSTAR)
Property Description
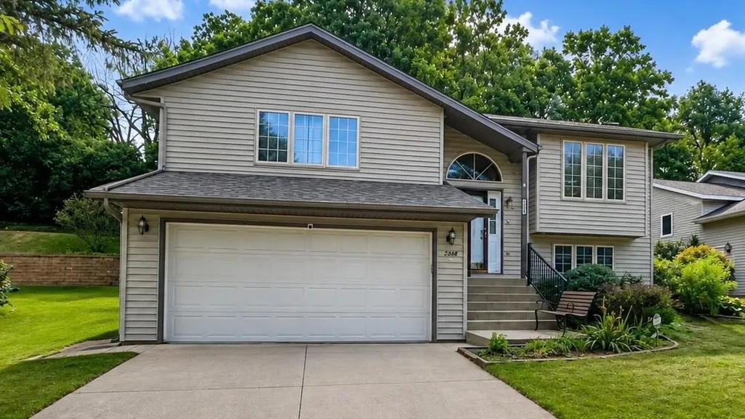
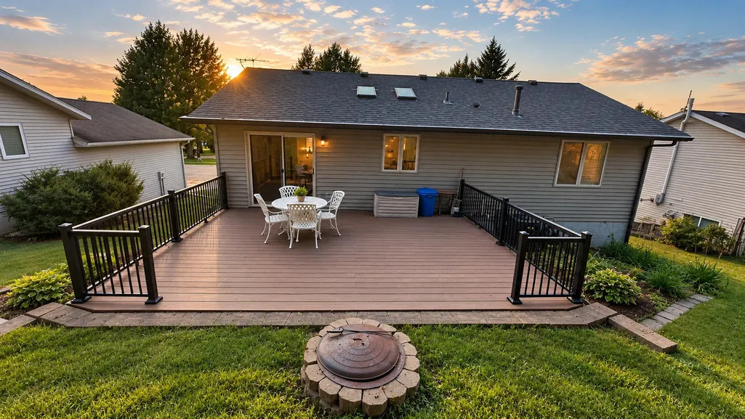
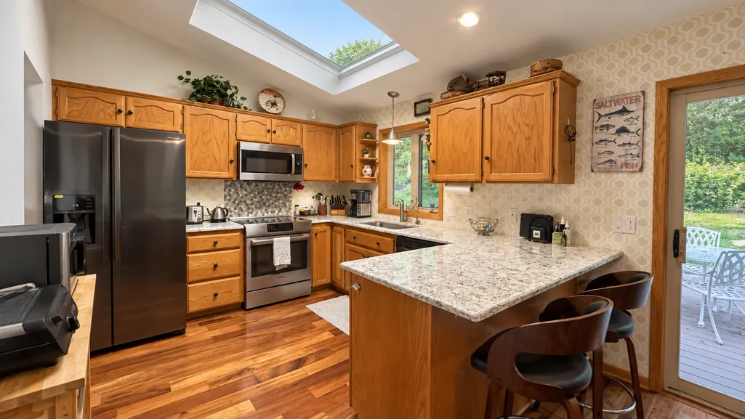
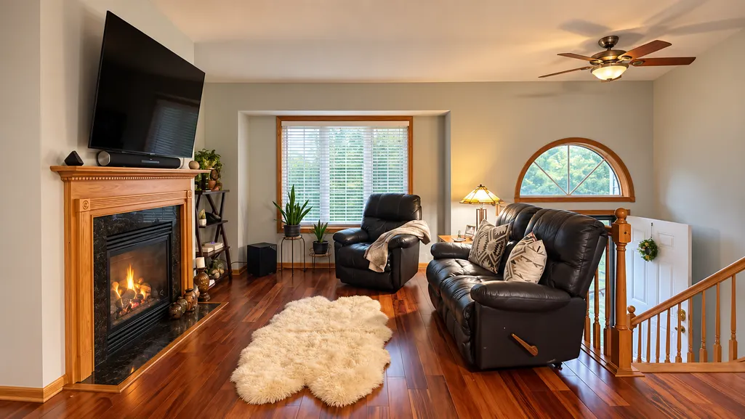
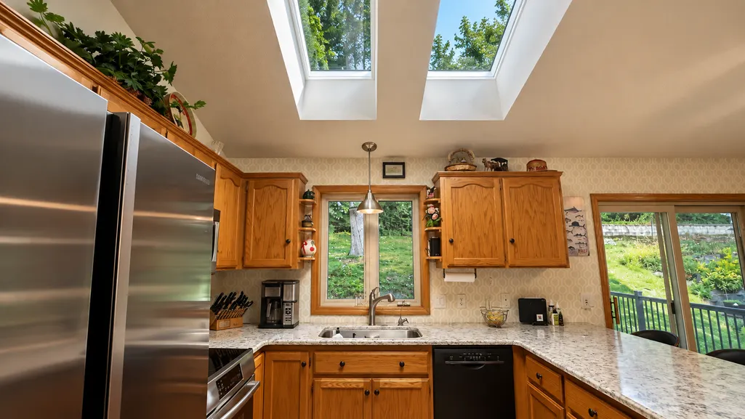
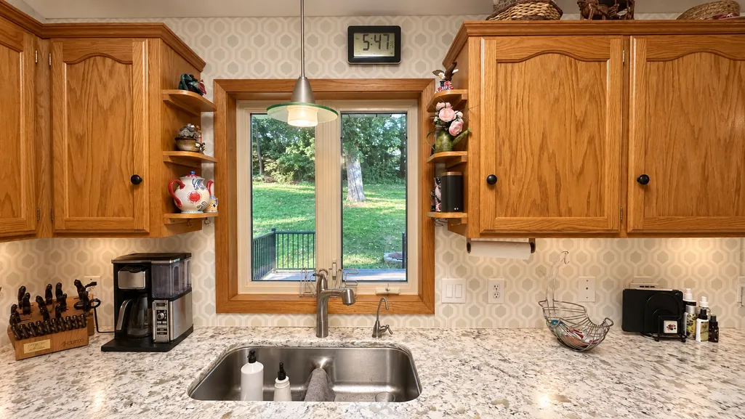
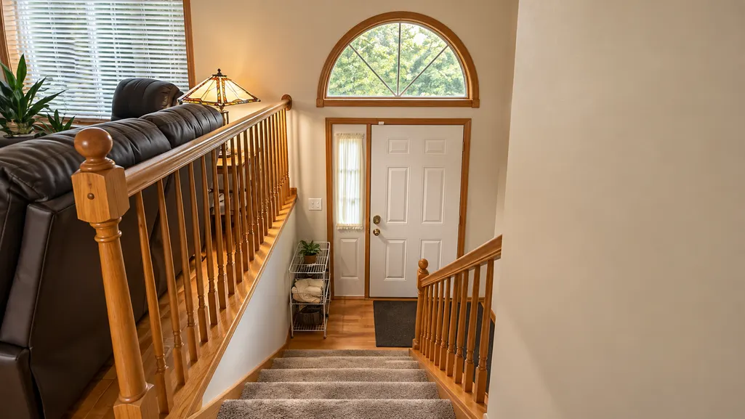
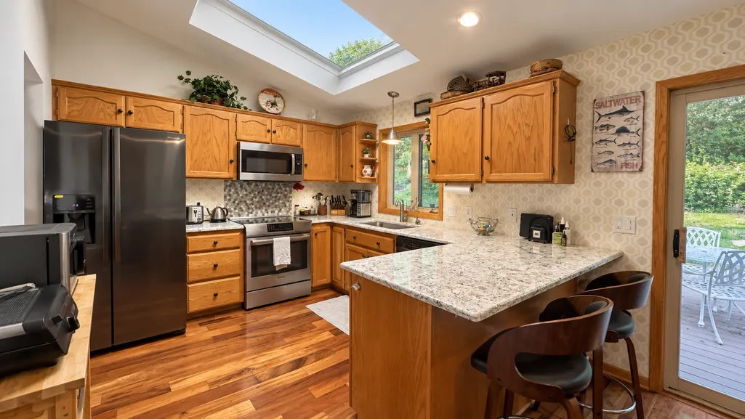
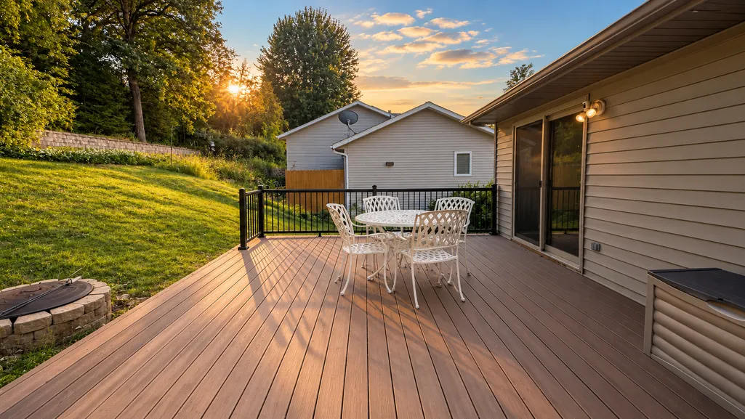
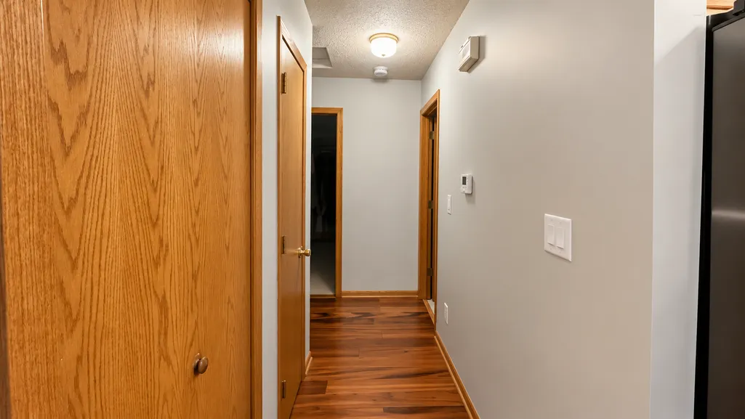
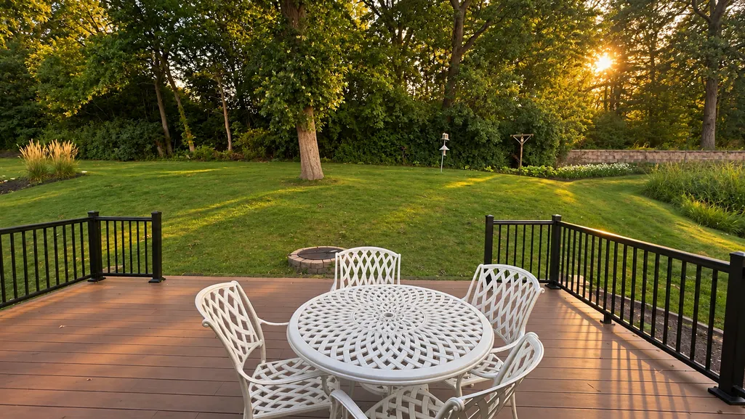
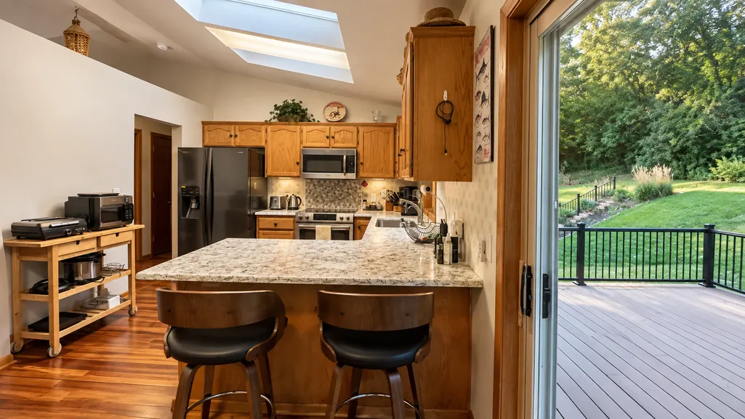
Nestled in a quiet SE neighborhood, this home features 3 spacious bedrooms, each with walk-in closets, and 2 updated bathrooms. Enjoy new flooring, fresh paint throughout, and an updated kitchen designed for both style and functionality. Step outside to a composite deck overlooking a private, wooded backyard, perfect for relaxing or entertaining. Close to a dog park, school and bike trail. Schedule your showing today!
| Elementary School | Middle School | High School |
|---|---|---|
| Ben Franklin Elementary School | Willow Creek Middle School | Mayo High School |
| Price History | |
|---|---|
| 8/26/2026 | Listed $375,900 |
General Features
| Living Area | 2090 |
|---|---|
| Sewer | City Sewer/Connected |
| Heating | Forced Air |
| Cooling | Central Air |
| Garage Spaces | 1 |
| Year Built | 1996 |
| Levels | Split Entry (Bi-Level) |
| Property Subtype | Single Family |
| Tax Year | 2026 |
| Accessibility | None |
| County | Olmsted |
| New Construction | No |
| Property Type | Residential |
| HOA | No |
| Contingency | None |
| Subdivision Name | South Park |
| Full Baths | 2 |
| Directions | 52 South then exit 50 to County 1,left to Simpson,right to 24th St SE then the house on the right |
| High School | Mayo |
| City | Rochester |
| High School District | Rochester |
| Zoning Description | Residential-Single Family |
| Lot Size Units | Square Feet |
| Elementary School | Ben Franklin |
| Property Attached Y/N | No |
| Land Lease Y/N | No |
| Tax Annual Amount | 4128 |
| Middle/Junior High School | Willow Creek |
| Additional Parcels Y/N | No |
| Standard Status | Active |
| Lender Owned | No |
| Amenities Unit | Patio,Washer/Dryer Hookup,Walk-In Closet |
| PostalCity | Rochester |
Interior Features
| Basement | Block,Finished,Sump Basket |
|---|---|
| Total Fireplaces | 1 |
| Basement (Y/N) | Yes |
| Fireplace Y/N | Yes |
| Above Grade Finished Area | 1090 |
| Total Bedrooms | 3 |
| Below Grade Finished Area | 1000 |
| Total Baths | 2 |
| Fuel | Natural Gas |
| Garage Square Feet | 120 |
Exterior Features
| Parking Features | Attached Garage |
|---|---|
| Water Source | City Water/Connected |
| Lot Size Area | 7802 |
| Building Area Total | 2170 |
| Lot Dimensions | 120x65 |
| Waterfront Y/N | No |
| Foundation Area | 2290 |
Amenities
- Foreclosure
- Views
- Short Sale
- New Construction
- Adult 55+
- Lease To Own
- No HOA Fees
- Furnished
- Primary On Main
- Air Conditioning
- Seller Finance
- Green
- Fixer Upper
- Horse
- Golf
- Fireplace
- Deck
- Garage
- Basement
- Pool
Property vs Single Family Average in 55904
Price
Taxes
Year Built
Visits
In The Neighborhood
Open House
Owatonna
$ 335,000
- Type
- Single Family
- Size
- 2,445 SqFt
- Rooms
- 4 Beds + 3 Baths
 RE/MAX Venture
Primary On Main
Isanti
$ 415,000
- Type
- Single Family
- Size
- 2,496 SqFt
- Rooms
- 5 Beds + 3 Baths
Realty Executive Associates
 © 2026 Arizona Regional Multiple Listing Service, Inc. All rights reserved. All information should be verified by the recipient and none is guaranteed as accurate by ARMLS. Information deemed to be reliable but not guaranteed. Listing broker has attempted to offer accurate data, but buyers are advised to confirm all items. Only IDX residential listings are displayed on this site. The information being provided is for consumers' personal, non-commercial use and may not be used for any purpose
