
Short Sale




Address
1614 12th Avenue Se, Saint Cloud, MN
Price
$ 233,000
Property Attributes
- ID#7108500
- TypeSingle Family
- Listing Status Active
- CountySHERBURNE
- CitySaint Cloud
- AreaRoyal Oaks
- NeighborhoodRoyal Oaks
- Zip56304
- StyleSingle Family
- Year Built1973
- Taxes$ 2657
- Price$ 233,000
- Bedrooms4
- Full Bathrooms1
- Half Bathrooms1
- Sqr Footage2022
- Lot Size0.2 Acres
Data Source:
Northstar MLS (NSTAR)
Property Description
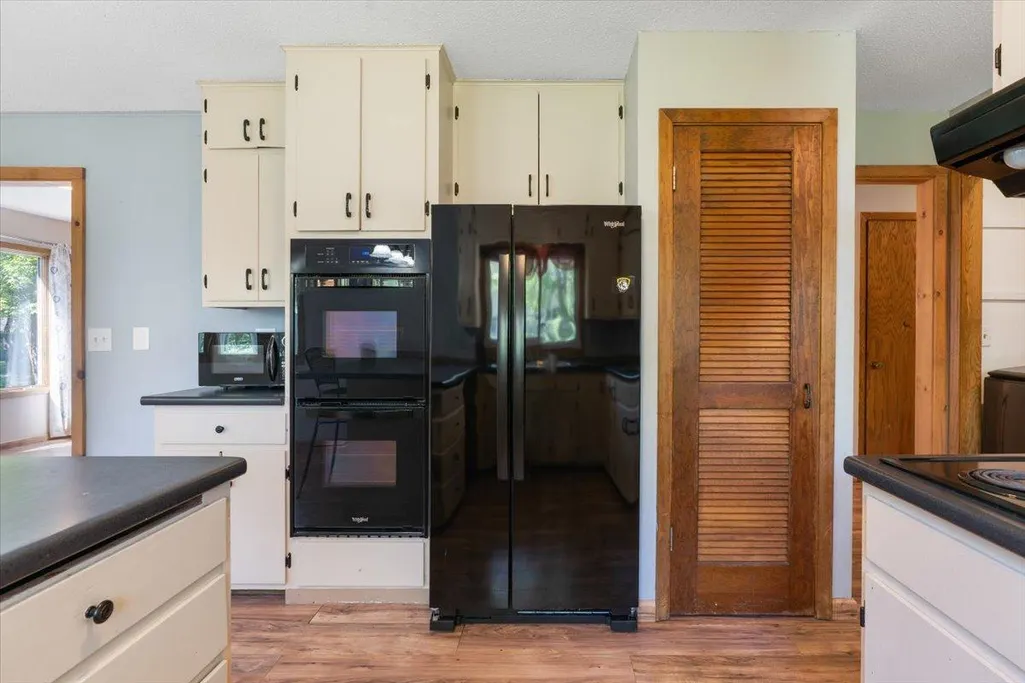
Here's a solid and affordable 4 bed, 2 bath home in a quiet, convenient Southeast St. Cloud neighborhood. You'll find over 2,000 finished square feet with 3 bedrooms on the main level, some updated flooring, fixtures, trim, paint, and a spacious lower-level family room with a 4th bedroom. Enjoy the fenced yard, concrete patio, outdoor wood fireplace, and storage shed—perfect for relaxing or entertaining. Complete with a heated 2-stall tuck-under garage. The basement is also stubbed for an additional bathroom for more added value. Build equity with your personal touches on this one.
| Price History | |
|---|---|
| 7/13/2026 | Listed $259,900 |
| 7/21/2026 | 4$249,900 |
| 8/24/2026 | 7$233,000 |
General Features
| Living Area | 2022 |
|---|---|
| Sewer | City Sewer/Connected |
| Heating | Forced Air |
| Cooling | Central Air |
| Roof | Asphalt |
| Appliances | Cooktop,Dishwasher,Dryer,Refrigerator,Wall Oven,Washer |
| Garage Spaces | 2 |
| Construction Materials | Frame |
| Year Built | 1973 |
| Electric | Circuit Breakers |
| Levels | Split Entry (Bi-Level) |
| Property Subtype | Single Family |
| Tax Year | 2025 |
| Accessibility | None |
| County | Sherburne |
| New Construction | No |
| Property Type | Residential |
| HOA | No |
| Contingency | None |
| Subdivision Name | Royal Oaks |
| Other Structures | Storage Shed |
| Full Baths | 1 |
| Directions | From University Drive SE,Take a Right/South on 12th Ave SE,home on left. |
| City | Saint Cloud |
| High School District | St. Cloud |
| Zoning Description | Residential-Single Family |
| Lot Size Units | Acres |
| Property Attached Y/N | No |
| Land Lease Y/N | No |
| Tax Annual Amount | 2657 |
| Additional Parcels Y/N | No |
| Standard Status | Active |
| Lender Owned | No |
| Amenities Unit | Kitchen Window,Patio,Paneled Doors,Tile Floors |
| PostalCity | Saint Cloud |
Interior Features
| Basement | Daylight/Lookout Windows,Finished |
|---|---|
| Basement (Y/N) | Yes |
| Fireplace Y/N | No |
| Above Grade Finished Area | 1496 |
| Half Baths | 1 |
| Laundry Features | Upper Level |
| Total Bedrooms | 4 |
| Below Grade Finished Area | 526 |
| Total Baths | 2 |
| Bath Desc | Upper Level 1/2 Bath,Upper Level Full Bath |
| Dining Room Description | Informal Dining Room |
| Fuel | Electric,Natural Gas |
| Garage Square Feet | 598 |
Exterior Features
| Fencing | Chain Link |
|---|---|
| Parking Features | Attached Garage,Heated Garage,Tuckunder Garage |
| Lot Features | Tree Coverage - Medium |
| Water Source | City Water/Connected |
| Lot Size Area | 0.2 |
| Building Area Total | 2022 |
| Lot Dimensions | 67x130 |
| Waterfront Y/N | No |
| Foundation Area | 1496 |
| Road Frontage Type | City Street,Paved Streets |
| Road Responsibility | Public Maintained Road |
Amenities
- Foreclosure
- Views
- Short Sale
- New Construction
- Adult 55+
- Lease To Own
- No HOA Fees
- Furnished
- Primary On Main
- Air Conditioning
- Seller Finance
- Green
- Fixer Upper
- Horse
- Golf
- Fireplace
- Deck
- Garage
- Basement
- Pool
Property vs Single Family Average in 56304
Price
Taxes
Year Built
Visits

 © 2026 Arizona Regional Multiple Listing Service, Inc. All rights reserved. All information should be verified by the recipient and none is guaranteed as accurate by ARMLS. Information deemed to be reliable but not guaranteed. Listing broker has attempted to offer accurate data, but buyers are advised to confirm all items. Only IDX residential listings are displayed on this site. The information being provided is for consumers' personal, non-commercial use and may not be used for any purpose
